SOBHA Palm Court Site Layout Walkthrough: Where Every Amenity Sits
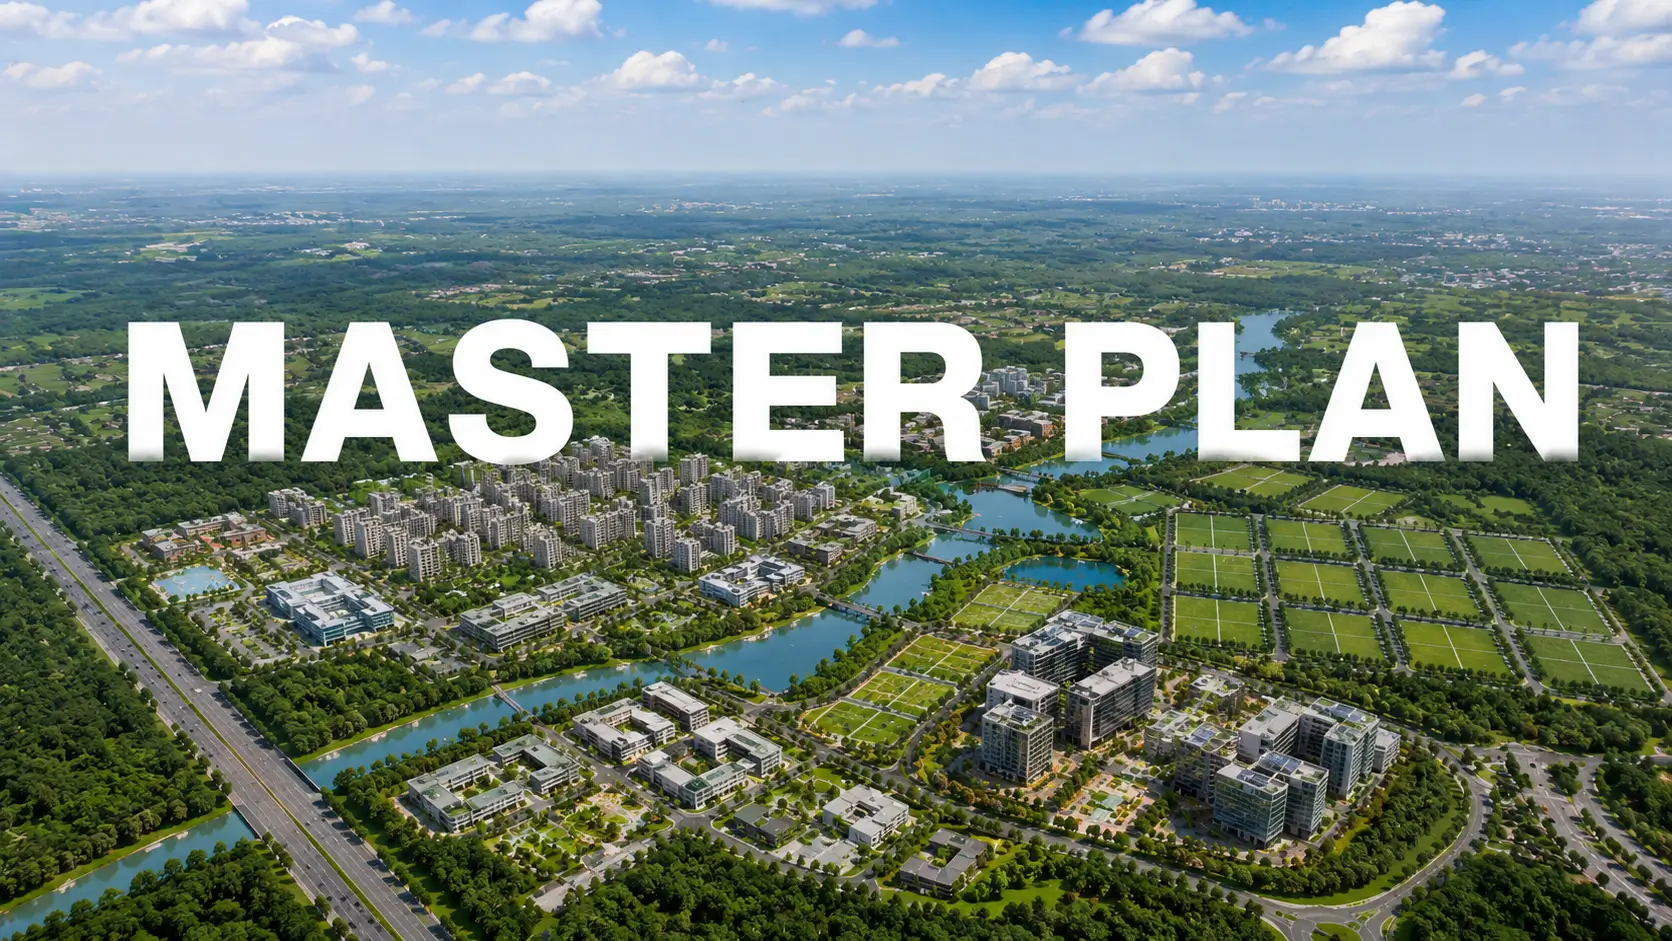
A SOBHA Palm Court site layout walkthrough starts at the gate and ends at the cricket pitch, and following that route explains most of what makes the...
A SOBHA Palm Court site layout walkthrough starts at the gate and ends at the cricket pitch, and following that route explains most of what makes the community work. The site is a long rectangle with its short edge on Kogilu Main Road. Everything that brings traffic in sits at the front, and everything residents want to enjoy quietly sits further back. Here is that route, step by step, as a visitor would experience it.
At the entrance you pass the security cabin, the single entry and exit gate, visitors' parking and the landscaped Palm Plaza. The clubhouse and its pool ensemble stand right here, so guests never walk past the homes. Resident cars turn down a ramp into two basement levels, which keeps the podium almost free of traffic.
Next come SOBHA Palm Court Block 1 and Block 2. Block 2 rises to 2B+G+17 floors and Block 1 to 2B+G+18, each with two wings of four homes per floor. Between them lies the SOBHA Palm Court Central Plaza, a long landscaped green crossed by walkways and seating, which acts as a shared garden for all 294 households. Walking this route slowly, ideally in the evening, gives a clear sense of how residents actually use the space.
The layout also separates noise from rest. Social activity clusters near the gate around the clubhouse, pool deck and party deck, while the far end handles bigger games and events, leaving the Central Plaza in between as a calm green space. Service elements, including the transformer yard and the organic waste converter, sit along the site edges, away from the main walking routes. Each wing has its own entry from the podium, so residents step out of their lobby straight into landscaped space.
The walk ends at the far edge of the site, where the cricket pitch, event plaza and pavilions sit away from the entrance. A walkway and reflexology trail loop the boundary. With about 83% of the land open, the SOBHA Palm Court site layout walkthrough feels more like a stroll through a park than a housing complex. Our team offers this walk in person at SOBHA Palm Court.
Related reading: SOBHA Palm Court Brochure Decoded: Towers, Wings and Unit Sizes and Car-Free Podiums and Walkable Campuses: Safer Communities for Kids and Seniors.
FAQs
Where is the clubhouse?
Beside the main gate, with the pools and decks around it.What sits between the two towers?
The Central Plaza, a landscaped green with walkways and seating.Where do residents park?
In two basement levels, which keeps the podium largely free of cars.
Related Articles
Is Bangalore Still a Good City for Property Investment in 2026?
Is Bangalore good for property investment in 2026? For many buyers, the answer remains yes, because the city combines a deep job market, a large...
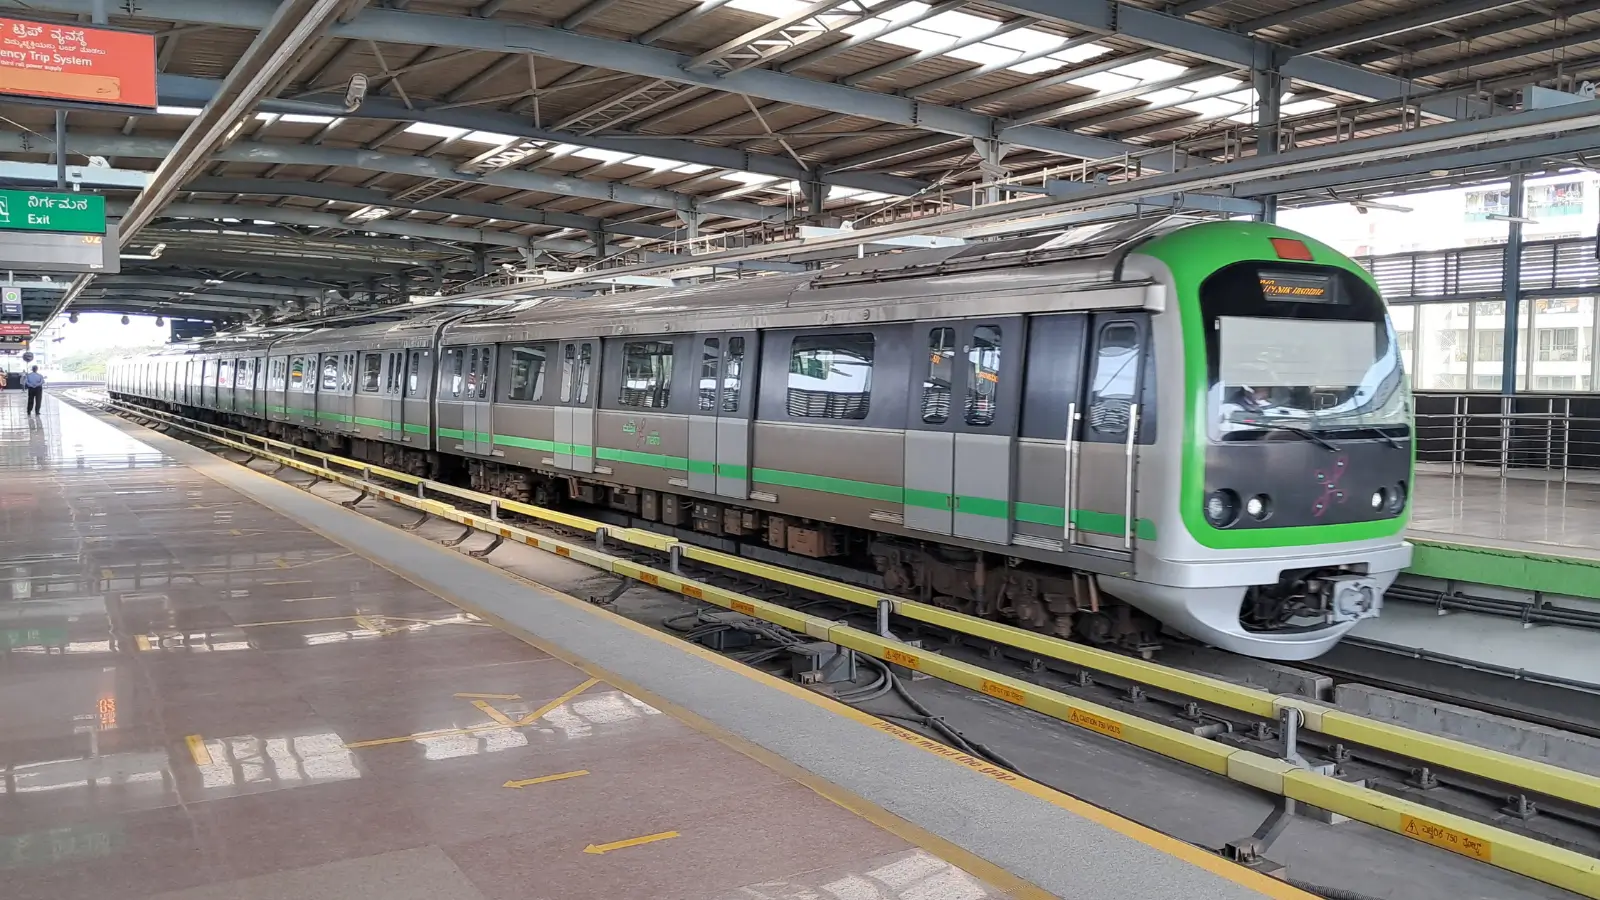
Namma Metro Phase 2 and Phase 3: How the Network Reshapes Bangalore Property
The Namma Metro phase 2 impact on property is one of the biggest questions for buyers across Bengaluru. Phase 2 extends the network into new parts of...

How Does RERA Protect Homebuyers in Karnataka?
How does RERA protect homebuyers Karnataka residents buy from? The Real Estate (Regulation and Development) Act, 2016, and the Karnataka Real Estate...

Karnataka Stamp Duty and Registration Charges 2026: What Changed
Buyers planning a purchase this year often search for Karnataka stamp duty 2026 changes, and the key update dates from August 2025, when the state...