Master Plan
SOBHA Palm Court Master Plan: Towers, Greens and Clubhouse
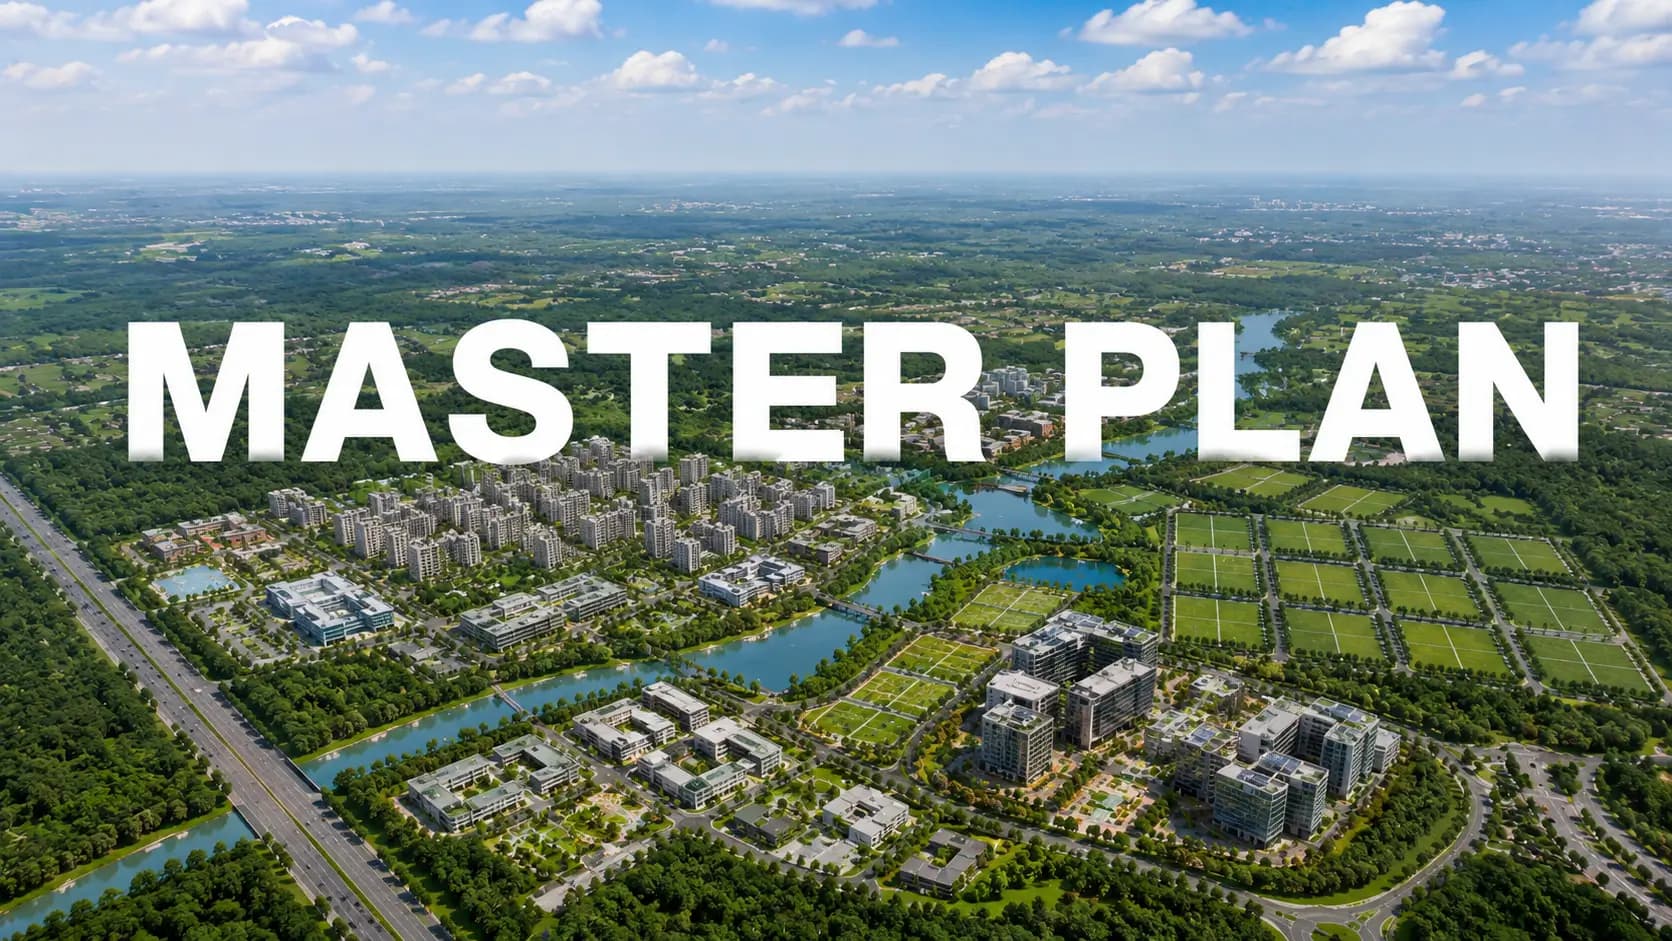
The SOBHA Palm Court master plan is based on one simple idea - Build less than the land can take and give the rest back to the community. On a site of 18,413.04 sq. m or around 4.55 acres, SOBHA has built only two residential buildings and a club house leaving nearly 83% of the land unoccupied. This page provides information on how the layout functions, the location of each amenity and what the plan means for everyday life in a full community of 294 homes.
✦ How the SOBHA Palm Court Site Plan Is Organised
The SOBHA Palm Court Site Plan is long and rectangular in shape with a short edge facing Kogilu Main Road. At this front edge is the entrance plaza, the security cabin, a single entry and exit gate, the fire escape and visitors’ parking, all that welcomes people and cars in. Next comes the planted Palm Plaza and Clubhouse, keeping guests and recreation at the gate, away from the homes.
The entrance ramp leads down two floors below ground level where residents’ cars are parked. Almost minimal traffic of cars on the podium around the buildings and open mobility for adolescents, pedestrians and older inhabitants in the grounds. Then comes the arrival zone. The Central Plaza is large and on each side are Block 2 and Block 1. The cricket pitch, event plaza and the pavilions are located at the far end of the site.
✦ SOBHA Palm Court Tower Details
Details of SOBHA Palm Court tower are simple. Block 1 and 2 are developed up to 2B+G+18 storeys and 2B+G+17 floors respectively whereas Block 3, the clubhouse is a G+1 structure. The residential towers are split into two wings. Block 1 = Wings 1 & 2 Block 2 = Wings 3 & 4. Each wing core contains four houses per level numbered 1 through 4, and each wing has its own entry from the podium.
It is a design decision of 4 homes per floor. Each unit is set in a corner or end location, with windows on two or more sides, providing cross-ventilation and shorter corridors. Fewer families means fewer lifts and quieter lobbies. Soon neighbors on each floor will know each other. The four wing entries are directly onto the landscaped platform and so each owner comes out of the lobby into a green space and not a parking lot. The front entrance of the property continues to be used for visitors, deliveries and service activities.
Block | Height | Wings | Homes per Wing Core |
|---|---|---|---|
Block 1 | 2B+G+18 | Wing 1, Wing 2 | 4 per floor |
Block 2 | 2B+G+17 | Wing 3, Wing 4 | 4 per floor |
Block 3 (Clubhouse) | G+1 | — | — |
✦ How Much Open Space in SOBHA Palm Court?
Buyers typically wonder how much open space at SOBHA Palm Court is available for the tenants. The statistics reported answer directly: of the 18,413 m2 of land, only 3,067 m2 are occupied by the buildings and 15,346 m2 are free, or nearly 83%. So ground coverage is up to about 17 percent and density is about 65 units per acre.
These qualities place the project on top of any low density gated community Yelahanka shortlist and few developed areas in the belt can match. Most of the open area is landscaped (not paved). The Central Plaza is a green spine between buildings, a walkway and reflexology trail surround the perimeter and pavilions punctuate the boundaries. Families who move out of the denser towers will notice the difference on their first journey across the site.
✦ SOBHA Palm Court Clubhouse Location and Amenity Zones
The best thing about the proposal is the placement of the SOBHA Palm Court clubhouse directly near to the main gate. Residents can access the pool, gym and spa without having to go across the whole site, guests to the clubhouse never walk past the towers and the louder social spaces are kept away from bedroom windows. The clubhouse is surrounded by a Swimming Pool, Kids Pool, Swimming Pool Deck and Party Deck. The Tennis Court and Kids Play Area are adjacent.
The further you go the quieter the zones get. The Central Plaza and the pavilions between the towers provide seating and cover, while the cricket pitch and event plaza at the further end may accommodate larger celebrations. The transformer yard, organic waste converter (OWC) and the service elements are located on the periphery and not on the main pedestrian routes. The result is a layout that isolates noise, traffic and quiet time, yet never seems remote anywhere on the site.
No. | Master Plan Element | No. | Master Plan Element |
|---|---|---|---|
1 | Entrance Plaza | 12 | Swimming Pool Deck |
2 | Security Cabin | 13 | Party Deck |
3 | Entry & Exit Gate | 14 | Children's Play Area |
4 | Fire Exit | 15 | Walkway |
5 | Visitors' Parking | 16 | Reflexology Trail |
6 | Palm Plaza | 17 | Pavilion |
7 | Transformer Yard | 18 | Central Plaza |
8 | Tennis Court | 19 | Event Plaza |
9 | Clubhouse | 20 | Cricket Pitch |
10 | Swimming Pool | 21 | OWC |
11 | Kids' Pool | 22 | Wing Entry |
✦ Registered Planning Figures
As per Karnataka RERA registration, PRM/KA/RERA/1251/309/PR/170915/000164, there are 294 flats in 2 blocks along with 1 clubhouse, 33,078 sq. m of total carpet area and 2,399 sq. m of private balcony area. The project was completed on 01-02-2022 and the Bruhat Bengaluru Mahanagara Palike (BBMP) has given its clearance. The SOBHA Palm Court master plan is complete and all the elemnts here may be experienced in real life, not taken on trust.
Frequently Asked Questions
Latest Blog
Is Bangalore Still a Good City for Property Investment in 2026?
Is Bangalore good for property investment in 2026? For many buyers, the answer remains yes, because the city combines a deep job market, a large...
Namma Metro Phase 2 and Phase 3: How the Network Reshapes Bangalore Property
The Namma Metro phase 2 impact on property is one of the biggest questions for buyers across Bengaluru. Phase 2 extends the network into new parts of...
How Does RERA Protect Homebuyers in Karnataka?
How does RERA protect homebuyers Karnataka residents buy from? The Real Estate (Regulation and Development) Act, 2016, and the Karnataka Real Estate...
Karnataka Stamp Duty and Registration Charges 2026: What Changed
Buyers planning a purchase this year often search for Karnataka stamp duty 2026 changes, and the key update dates from August 2025, when the state...
KIADB Aerospace Park and Devanahalli ITIR: The Industrial Corridor North of Yelahanka
Interest in KIADB Aerospace Park Devanahalli jobs has grown as aerospace and defence manufacturing expands in and around Bengaluru. The park...
Bangalore's GCC and Startup Boom: What It Means for Housing Demand
The GCC growth impact on Bangalore housing is one of the strongest forces in the city's property market. Global capability centres, the in-house...
Book a Site Visit —
Master Plan
Share your details and our sales team will reach out shortly to arrange a private walkthrough.