Gallery
SOBHA Palm Court Photos: The Completed Community in Pictures
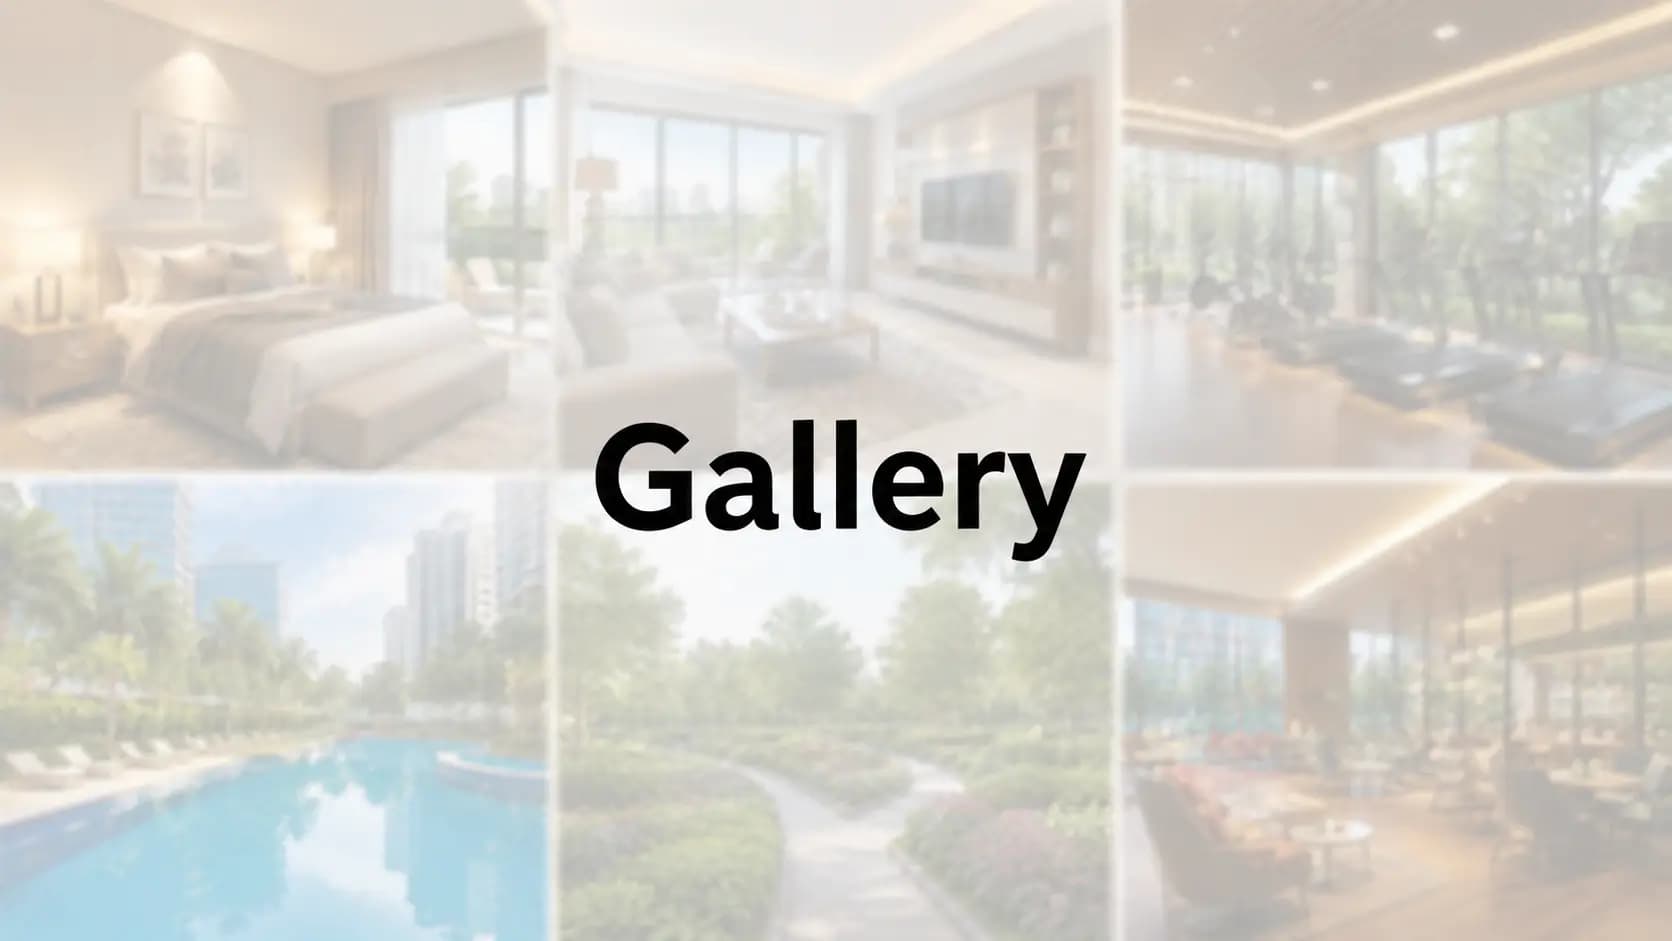
The SOBHA Palm Court photos communicate something that renderings of a new launch cannot, a finished community that has been home to its residents for several years. The towers are finished, the Central Plaza has had time to mature and the clubhouse and pools are part of daily life. On this page, we consider what each set of images tells you, how to differentiate a true shot from an artistic interpretation and how to use visual material in conjunction with a site visit when you're shortlisted for a property.
✦ SOBHA Palm Court Actual Site Photos vs Artistic Impressions
When you are browsing SOBHA Palm Court images online, it can be helpful to know what type of images you are looking at. The initial project brochure included artist's impressions and computer produced views indicated as suggestive and for general information only. Those renders were made pre-construction and show the planned design, not the finished site. The more useful story today is told by SOBHA Palm Court actual site images which show the buildings, landscaping and common areas as they really stand.
We will be happy to provide you current pictures of the grounds, club house and houses for sale at your request. Each set is properly marked so you always know if you are looking at a current shot or an older imprint. If you like any of the homes we can also give you images of that particular unit, including the view from its balconies.
View | What to Look For |
|---|---|
Arrival court | Entrance plaza, security cabin, gate and Palm Plaza |
Clubhouse and pools | G+1 clubhouse, swimming pool, kids' pool, pool deck and party deck |
Central Plaza | Landscaped green, walkways and seating between Block 1 and Block 2 |
Towers | Block 1 (2B+G+18) and Block 2 (2B+G+17), wing entries and lobbies |
Sports lawns | Tennis court, cricket pitch and outdoor fitness area |
Homes | Living, dining, bedrooms, kitchen, toilets and balconies of available units |
✦ SOBHA Palm Court Clubhouse Pictures
The collection normally starts with the SOBHA Palm Court clubhouse pictures as the clubhouse is adjacent to the main gate. Look for the G+1 building itself, the multipurpose hall, the gymnasium and spa and the indoor games area with its pool table and table tennis. The swimming pool, kids’ pool, swimming pool deck and party deck are the most photographed portion of the site outside, especially in the evenings when locals gather by the water.
✦ Towers, Lobbies and Homes
Images of the two towers show how the proposal addresses scale. Block 1 goes up to 2B+G+18 and Block 2 goes up to 2B+G+17. Each block is divided into 2 wings with 4 residences on each floor. The photos of the wing entryway and lobbies are particularly worth a close look, showing how nicely the shared spaces have been kept up since their completion in 2022. Take a look at the balconies in the residences, the light in the living areas, and the condition of the flooring, doors and fixtures.
Interiors differ as each home is a pre-owned unit. Some owners have maintained the original finishes, others have improved kitchens, wardrobes or lighting. If you are near to a conclusion, photographs of a particular unit are more valuable than a general collection. Always ask about the date of the photo.
✦ The Central Plaza and Open Grounds
About 83% of the land is open and the gallery shows that. Images of the Central Plaza, the green spine between the two towers, show grass, walks and benches being enjoyed by families and walkers. Wider photos of the site including Palm Plaza at the entry, the pavilions, the event plaza and the reflexology walk looping the perimeter. These views better show the low density of the project than any figure can.
✦ SOBHA Palm Court Video Walkthrough
The photos are arranged in a SOBHA Palm Court video walkthrough. Whether recorded or live on a video call, our crew can guide you through the arrival court, the clubhouse, the pools, the Central Plaza and a selected home in one video. For those who reside outside Bengaluru, or cannot visit quickly, it’s the easiest way of getting a feel for the place before they schedule a physical visit.
✦ SOBHA Palm Court 360 View and Virtual Tours
Some customers want a SOBHA Palm Court 360 view of houses or grounds. Availability depends on the particular unit and its owner so ask our experts what is available for the home you want. Where a 360 view isn’t accessible, a live video tour takes you through the same area and enables you to ask questions as you go from room to room.
✦ Using Photos to Shortlist Well
Photographs operate best as a filter, not an answer. Use these to filter down forms, flooring and facings and then look at the two or three homes that appear strongest. Look for elements that images don’t show at the site: noise at different times of day, atmosphere of the lobby, view from the balcony, and condition of the common areas. Our team can arrange a visit to handle all of these in one trip. You can screenshot the photographs you liked and we will show you the same places on the tour.
Frequently Asked Questions
Latest Blog
Is Bangalore Still a Good City for Property Investment in 2026?
Is Bangalore good for property investment in 2026? For many buyers, the answer remains yes, because the city combines a deep job market, a large...
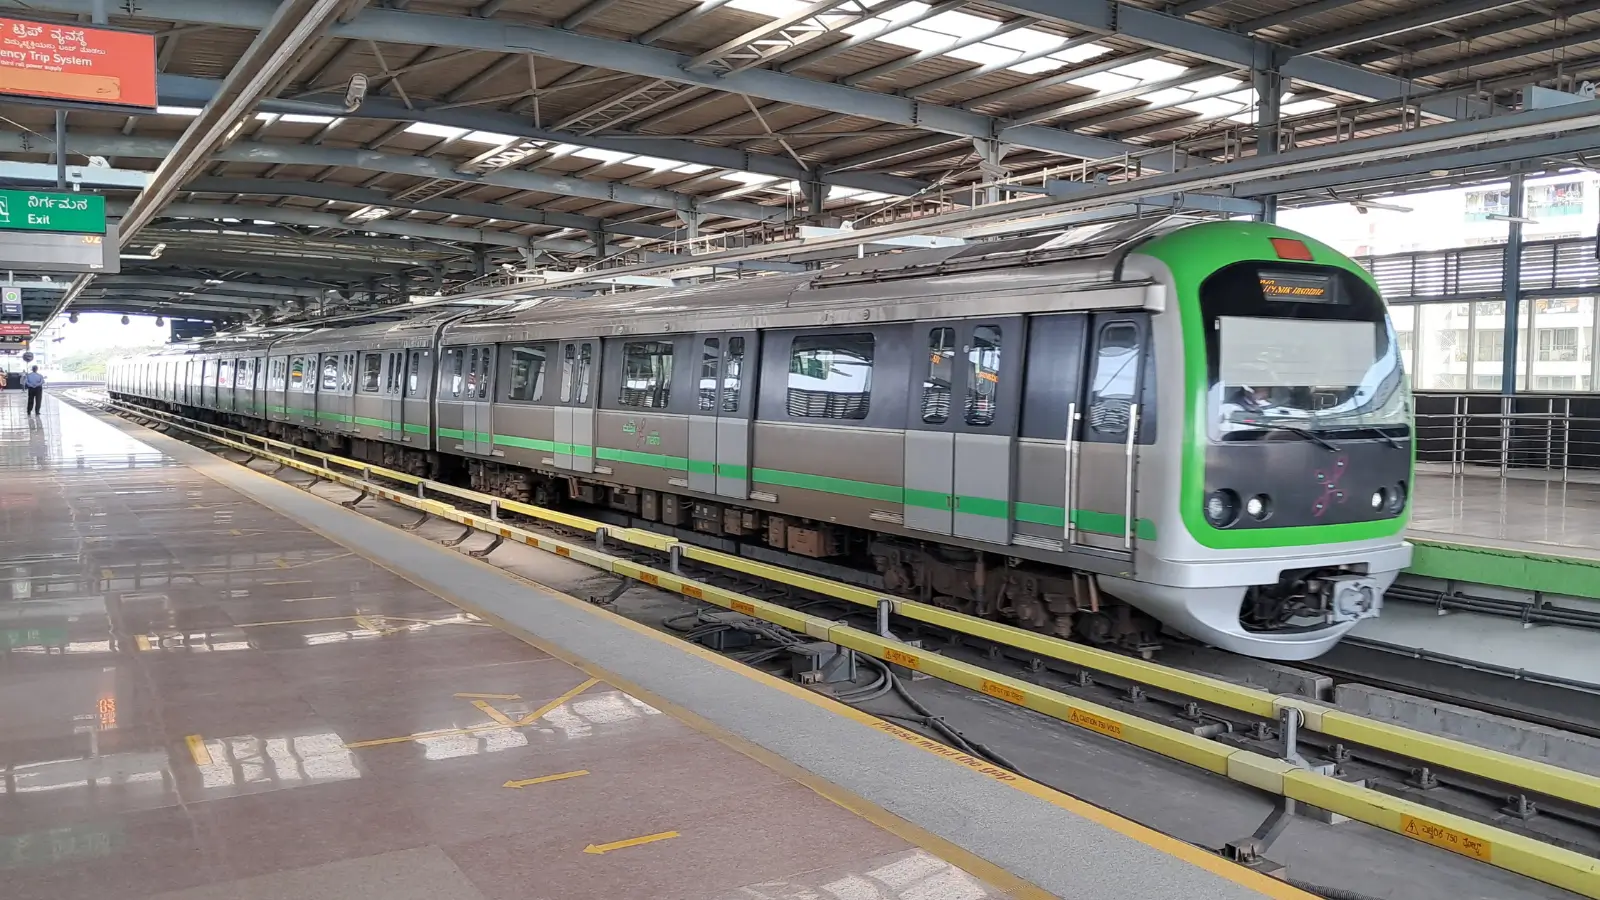
Namma Metro Phase 2 and Phase 3: How the Network Reshapes Bangalore Property
The Namma Metro phase 2 impact on property is one of the biggest questions for buyers across Bengaluru. Phase 2 extends the network into new parts of...

How Does RERA Protect Homebuyers in Karnataka?
How does RERA protect homebuyers Karnataka residents buy from? The Real Estate (Regulation and Development) Act, 2016, and the Karnataka Real Estate...

Karnataka Stamp Duty and Registration Charges 2026: What Changed
Buyers planning a purchase this year often search for Karnataka stamp duty 2026 changes, and the key update dates from August 2025, when the state...
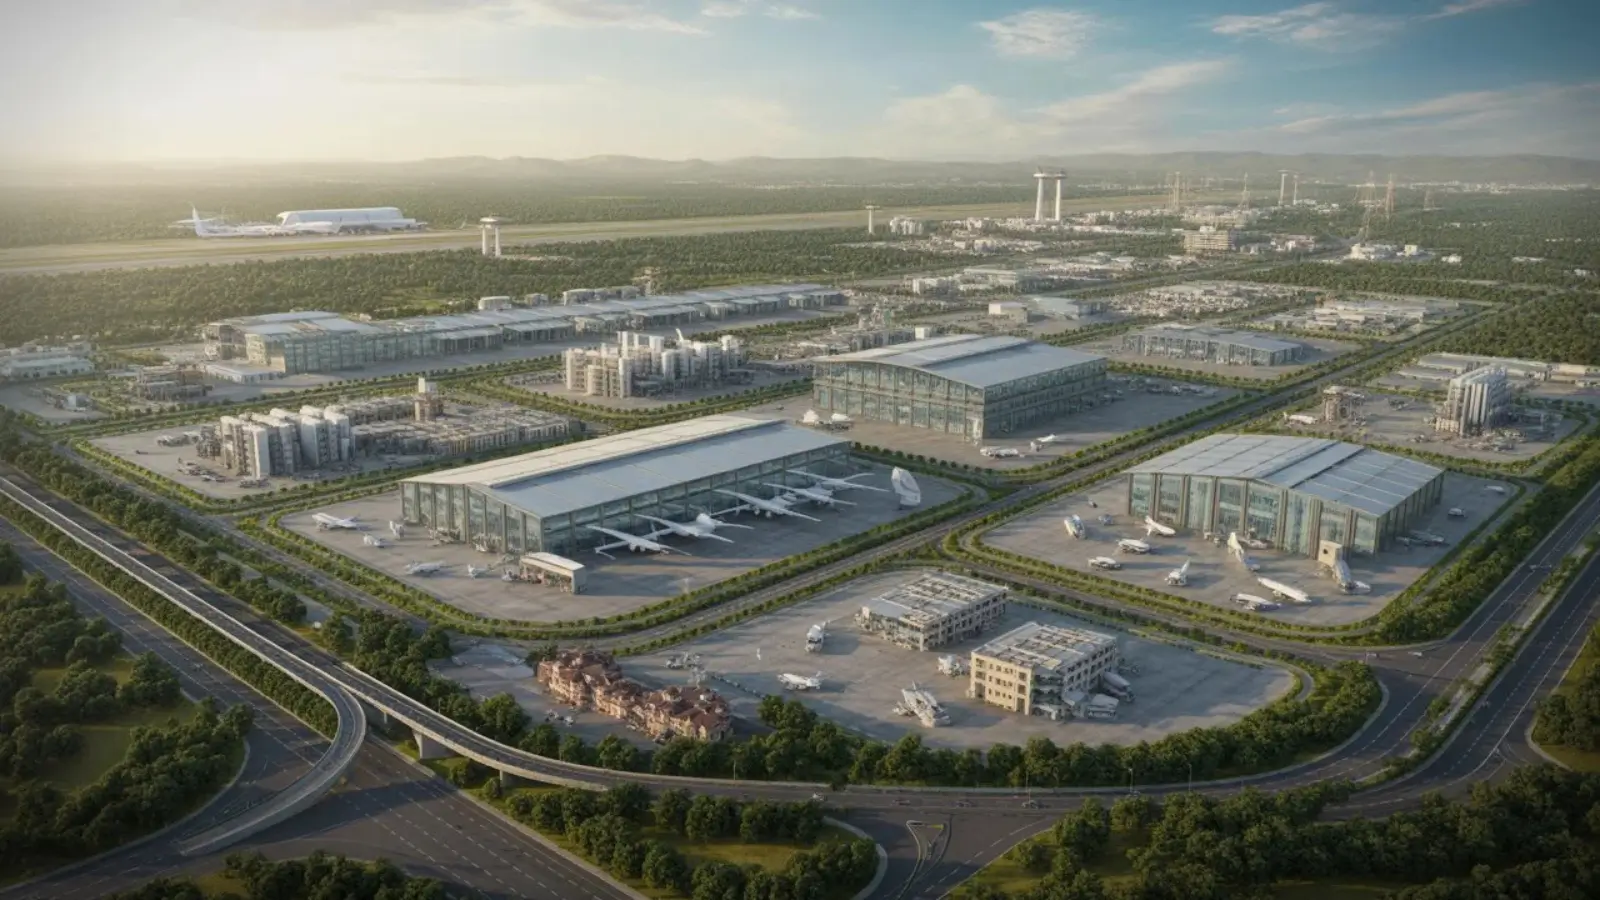
KIADB Aerospace Park and Devanahalli ITIR: The Industrial Corridor North of Yelahanka
Interest in KIADB Aerospace Park Devanahalli jobs has grown as aerospace and defence manufacturing expands in and around Bengaluru. The park...
Bangalore's GCC and Startup Boom: What It Means for Housing Demand
The GCC growth impact on Bangalore housing is one of the strongest forces in the city's property market. Global capability centres, the in-house...
Book a Site Visit —
Gallery
Share your details and our sales team will reach out shortly to arrange a private walkthrough.