Floor Plan
SOBHA Palm Court Floor Plan: 2, 3 and 3.5 BHK Layouts
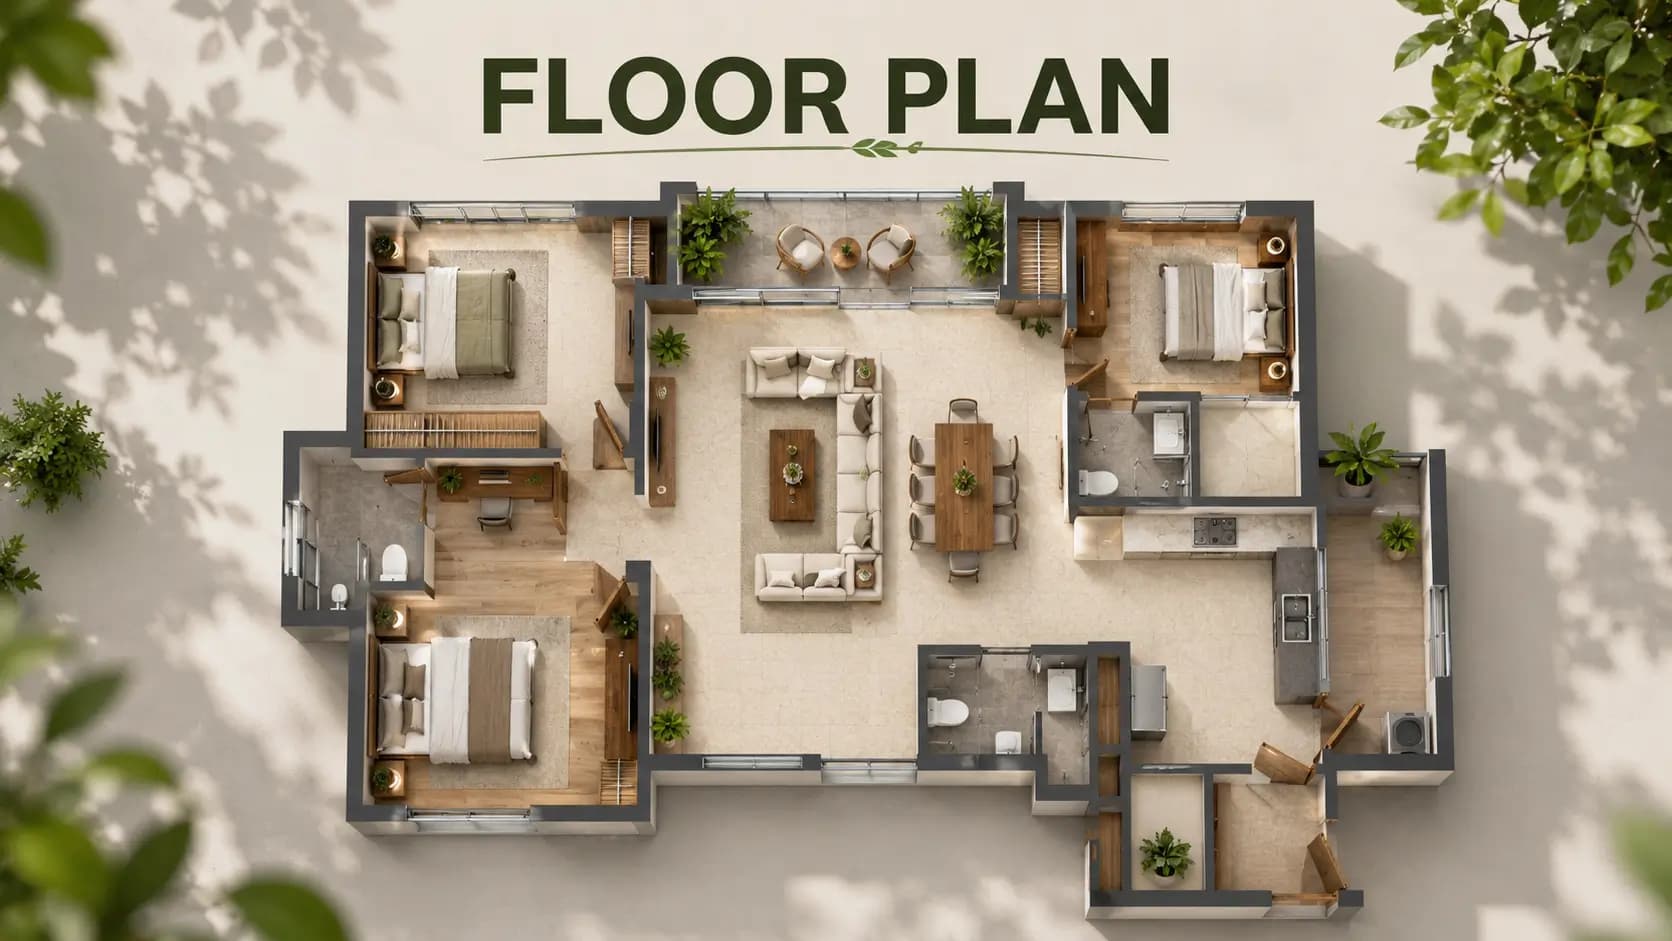
SOBHA Palm Court Floor Plan has a range of 3 types which includes 2 BHK, 3 BHK and a bigger 3.5 BHK with a domestic help room. All the homes are built so that buyers can walk around the actual layout and verify the light and measure the rooms before they commit. We display the measurements, carpet areas and planning characteristics of each layout and how the figures add up.
✦ SOBHA Palm Court Unit Sizes (Sq. Ft.)
They measure in the range of 1,484.51 sq. ft. to 1,934.37 sq. ft. super built-up area. The 2 BHK has a super built-up area of 137.92 sq. m. (1,484.51 sq. ft.) with a carpet area of 96.09 sq. m. (1,034.31 sq. ft.). The 3.5 BHK has a super built-up area of 179.71 sq. m. (1,934.37 sq. ft.) and a carpet area of 124.46 sq. m. (1,339.69 sq. ft.). The 3 BHK in resale listings is around 1,550 sq. ft. to 1,822 sq. ft. super built-up area. *All carpet numbers exclude balconies.
Configuration | Super Built-up Area | Carpet Area (excl. balcony) | Key Feature |
|---|---|---|---|
2 BHK | 1,484.51 sq. ft. (137.92 sq. m.) | 1,034.31 sq. ft. (96.09 sq. m.) | Foyer, separate living and dining, two balconies |
3 BHK | ~1,550–1,822 sq. ft. | Shared on request | Three toilets, larger master suite |
3.5 BHK (3 BHK + domestic help room) | 1,934.37 sq. ft. (179.71 sq. m.) | 1,339.69 sq. ft. (124.46 sq. m.) | Domestic help room with separate entry |
✦ What Is the Super Built-Up Area of SOBHA Palm Court?
What is the super built up area of SOBHA Palm Court and how is it different from the carpet area? This is a question asked by many buyers. Carpet Area is the usable floor area within the walls of the homes. Super built up area comprises walls, lobbies, corridors, lifts and other common areas etc. In both the stated forms, the carpet area is roughly 69-70% of the built-up area; 69.7% for the 2 BHK and 69.3% for the 3.5 BHK.
That ratio is important in comparing projects. The more of the carpet the more of the price is spent on rooms families actually use. The recorded carpet area across all 294 residences in total is 33,078 sq. m. which is around an average of 1,211 sq. ft. of carpet per household. There is also an extra 2,399 sq. m. of unique balcony space shared throughout the property averaging approximately 88 sq. ft. each unit.
✦ SOBHA Palm Court 2 BHK Floor Plan
The SOBHA Palm Court 2 BHK floor plan is perfect for couples, young families and working professionals looking for a bigger 2 bedroom home than what most new launches are now providing. The 1,034.31 sq. ft. carpet space comprises a lobby at the entrance, separate living and dining areas and two balconies. The large footprint means you can fit a study nook or work-from-home desk in without losing the second bedroom.
✦ SOBHA Palm Court 3 BHK Carpet Area and Layout
The 3 BHK adds a third bedroom and a third toilet, as well as a larger master suite and a cross-ventilated living area. SOBHA Palm Court 3BHK carpet area would vary from one unit to another depending on the exact size. Our team will be happy to share the carpet area, floor, facing and parking specifics of any particular property on request. Most of the families find 3 BHK to be the greatest option in terms of room and cost of running..
✦ 3.5 BHK Flat with Servant Room in Yelahanka
SOBHA’s 3.5 BHK flat with a servant room in Yelahanka is the largest format that has fulfilled a need that few projects in the region have met and it is available for immediate possession. With a super built-up area of 1,934.37 sq. ft. and carpet area of 1,339.69 sq. ft., it adds a domestic help room with its own entrance to the three-bedroom concept. This style is quite convenient for families with full time help or families that desire a flexible extra space.
✦ Planning Features Across Every Layout
The towers are two wings, with the center of each wing only serving four homes per floor, numbered 1 to 4. This makes all units get a corner with windows on two or more sides and ample cross-ventilation. Passageways are narrower and fewer houses share lifts. Units in a wing repeat on each floor, so it is easy to compare stacks on different floors when buying a home.
Balconies sit outside the carpet figures, offering useful outside space in all formats. There are 2 basement levels of parking under the buildings and resale adverts for bigger properties imply 2 car parks. Different room sizes for different stacks. We urge you to consult the SOBHA Palm Court floor plan of the particular apartment you are interested in before finalizing.
✦ Choosing the Right Home
It actually depends on household size, assistance at home and funds as to whatever format you chose. 2 BHK (with separate dining space) is more often than not more than enough for couples and smaller families. Growing families choose 3 BHK and multi-generational homes or with live-in help prefer 3.5 BHK. Floor and facing are important too since higher floors have more light and longer views, while lower floors provide easier access to the podium and play spaces. Our experts will be able to find you houses which fit all your criteria.
Frequently Asked Questions
Book a Site Visit —
Floor Plan
Share your details and our sales team will reach out shortly to arrange a private walkthrough.