Specifications
SOBHA Palm Court Specifications and Build Quality
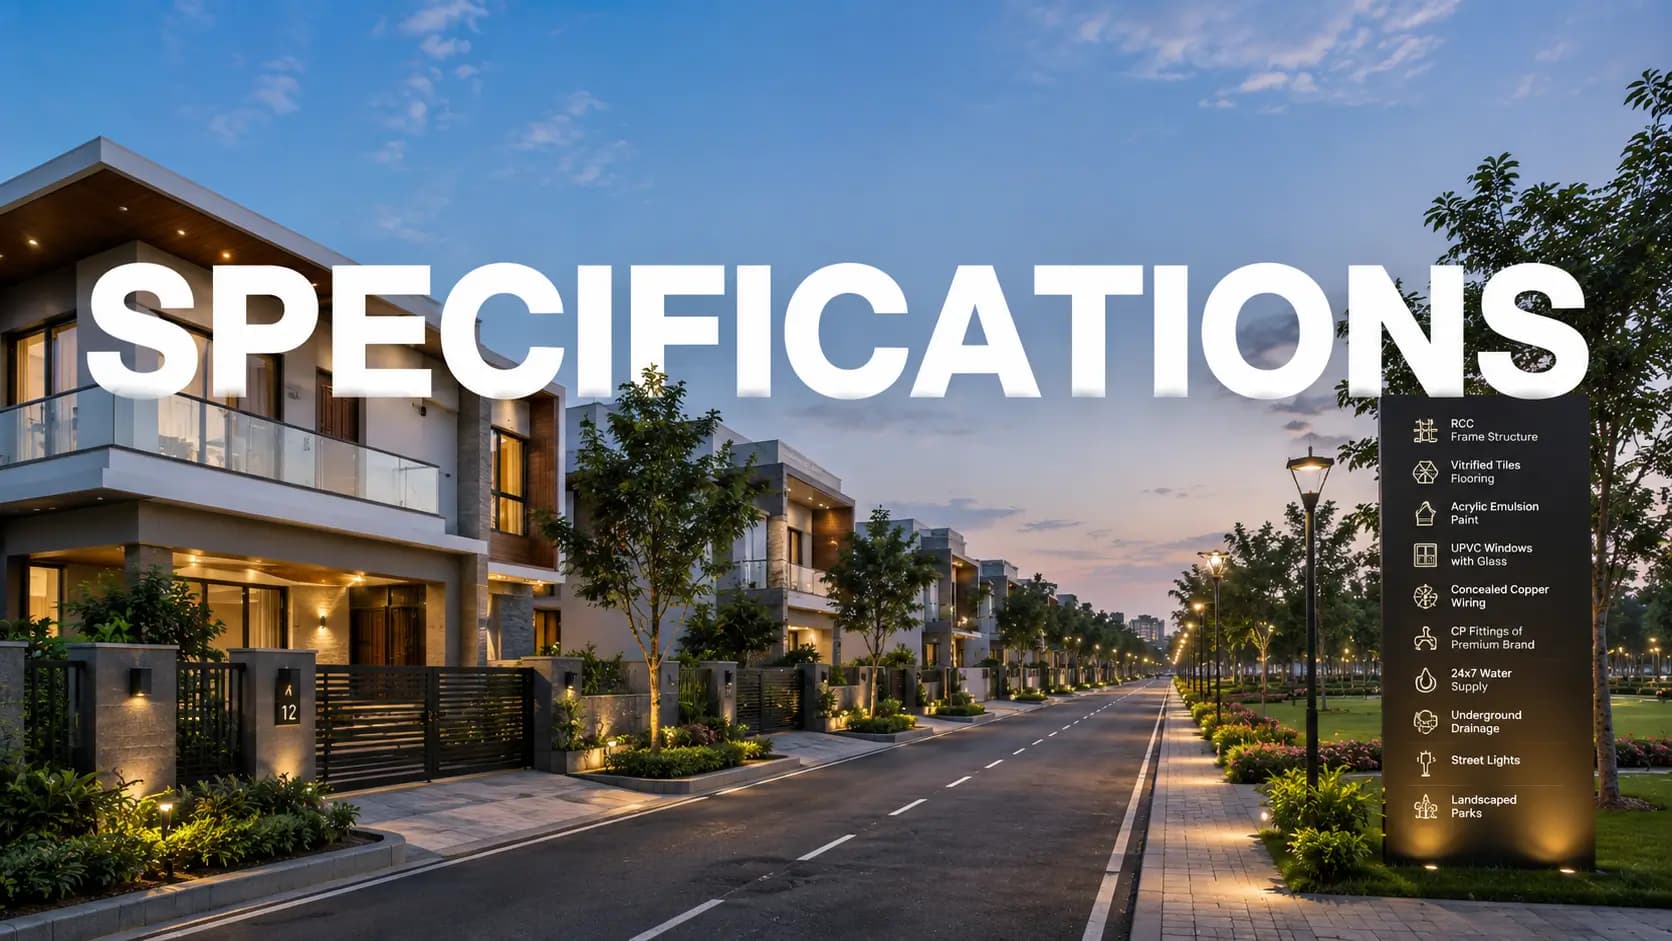
The SOBHA Palm Court specifications speak volumes about the developer’s in-house construction strategy of designing and manufacturing most of the critical components by SOBHA itself. Now that the project is complete, consumers can see for themselves the quality of the build, rather than take someone’s word for it. This page explains the recorded specifications, describes the importance of the SOBHA building model, and includes the finished items that are worth inspecting on a site visit.
✦ What Specifications Does SOBHA Palm Court Offer?
Buyers sometimes inquire about SOBHA Palm Court Specifications. The picture presented includes structure, parking, utilities, safety and planning. Two residential towers of 2B+G+18 and 2B+G+17 with a G+1 clubhouse next to the gate. All the residents park in two basement levels, the homes have 24 hour power backup and an organic waste converter to deal with garbage on site. There is a dedicated fire exit from the arrival road. All entry and exits are through a single controlled gate with a security cabin.
Category | Specification |
|---|---|
Structure | Block 1: 2B+G+18; Block 2: 2B+G+17; clubhouse G+1 |
Floor plate | 2 wings per block, 4 homes per wing core |
Carpet efficiency | About 69–70% of super built-up area (balconies excluded) |
Parking | Two basement levels below the residential blocks |
Power | 24-hour power backup |
Waste management | Organic waste converter within the site |
Fire safety | Dedicated fire exit from the arrival road |
Security | Single controlled entry and exit gate with security cabin |
Approvals | Plan approved by BBMP; Karnataka RERA status: Completed |
✦ SOBHA Construction Quality
SOBHA construction quality is well renowned in Bengaluru for structural reasons. The company designs, engineers and builds its projects with its own employees, resulting in fewer transitions between outside contractors and greater oversight over the quality of work. The owners of completed SOBHA developments often comment on the finishing that have lasted the test of time, years after handover, and at Palm Court, that record can be seen first hand, as the homes have been occupied since their completion in 2022.
✦ SOBHA In-House Manufacturing
This quality is the cornerstone of SOBHA’s in-house manufacturing. The company manufactures windows, metalwork, doors, interiors and concrete products on its own premises, meaning all components fitted on site come from one accountable source. Window frames, doors and fittings are the same from the first level to the top, making replacements easy to match when owners want them later. Also one source equals less chain of accountability if ever there is a problem to fix.
✦ Apartments with 24 Hour Power Backup, Yelahanka
Any rising neighborhood has a practical worry, a dependable electricity supply. While there are several possibilities for apartments with 24 hour power backup Yelahanka, very few combine it with SOBHA construction and roughly 83% open space. Here, Backup powers houses and shared areas, keeping lifts, lighting and pumps going during outages – important for individuals who work from home and families with senior relatives. Buyers should still look over the sanctioned and backup load for the individual device they select.
✦ SOBHA Palm Court Flooring and Fittings
Our staff provides the project brochure with all the details for every inquiry and this includes the comprehensive timetable for SOBHA Palm Court flooring and fittings including the type of flooring, kitchen counters, sanitary ware and electrical fittings. This is a resale buy, and different owners may have upgraded their interiors as well, thus finishes in any one home may change from the original schedule. We suggest you review the following items during your stay
Area | What to Check on Site |
|---|---|
Living, dining and bedrooms | Flooring type and condition, skirting |
Kitchen | Counter material, sink, dado height, utility plumbing |
Toilets | Brands of fittings and sanitaryware, geyser and exhaust points |
Doors and windows | Main door finish, window frames, mosquito mesh |
Electrical | Sanctioned load, backup load, AC points |
Common areas | Lobby flooring, lifts per wing, CCTV and access control |
✦ Planning That Supports the Build
With just four apartments per floor for each wing core, each apartment features windows on more than one side and excellent cross-ventilation. The carpet area (the usable floor surface within the walls) is around 69-70% of the super built-up space. Balconies add a little more area outside that amount. Cars never go down in the basements. The podium is silent and secure.
✦ Structure and Safety
There’s nothing fancy or varied about the towers: Two wings for each block, four apartments in each wing core, and the same unit arrangement on every floor. That repetition is good for quality, because every floor is made from the same ideas and features. Safety features include a dedicated fire escape from the entry road, a single controlled gate with a manned security cabin and visitor parking kept to the front of the site away from the residential lobbies. Features of service such as the transformer yard are located at the edges of the site, away from the inhabited walk.
✦ Sustainability and Services
The facility also has an organic waste converter which takes care of garbage on the site which minimizes the load of municipal collection and maintains the grounds clean. The location also advantages from shade, natural drainage and cooler outdoor areas compared to a densely developed plot, with over 83% of the land being open and planted. Ask our experts about current service arrangements in place by the owners’ association such as housekeeping, security and equipment maintenance.
✦ Checking Quality Before You Buy
The fundamental merit of a completed project is that you have no need to take anything on trust. Buyers can check the windows and doors, turn on the taps and switches, inspect the walls and ceilings, and check the condition of the lobbies and lifts. We'll go at different times of day to see what the light and noise are like and have a checklist like the above. Follow up viewings can be arranged with our team for genuine buyers.
Frequently Asked Questions
Latest Blog
Is Bangalore Still a Good City for Property Investment in 2026?
Is Bangalore good for property investment in 2026? For many buyers, the answer remains yes, because the city combines a deep job market, a large...
Namma Metro Phase 2 and Phase 3: How the Network Reshapes Bangalore Property
The Namma Metro phase 2 impact on property is one of the biggest questions for buyers across Bengaluru. Phase 2 extends the network into new parts of...
How Does RERA Protect Homebuyers in Karnataka?
How does RERA protect homebuyers Karnataka residents buy from? The Real Estate (Regulation and Development) Act, 2016, and the Karnataka Real Estate...
Karnataka Stamp Duty and Registration Charges 2026: What Changed
Buyers planning a purchase this year often search for Karnataka stamp duty 2026 changes, and the key update dates from August 2025, when the state...
KIADB Aerospace Park and Devanahalli ITIR: The Industrial Corridor North of Yelahanka
Interest in KIADB Aerospace Park Devanahalli jobs has grown as aerospace and defence manufacturing expands in and around Bengaluru. The park...
Bangalore's GCC and Startup Boom: What It Means for Housing Demand
The GCC growth impact on Bangalore housing is one of the strongest forces in the city's property market. Global capability centres, the in-house...
Book a Site Visit —
Specifications
Share your details and our sales team will reach out shortly to arrange a private walkthrough.