SOBHA Palm Court Brochure Decoded: Towers, Wings and Unit Sizes
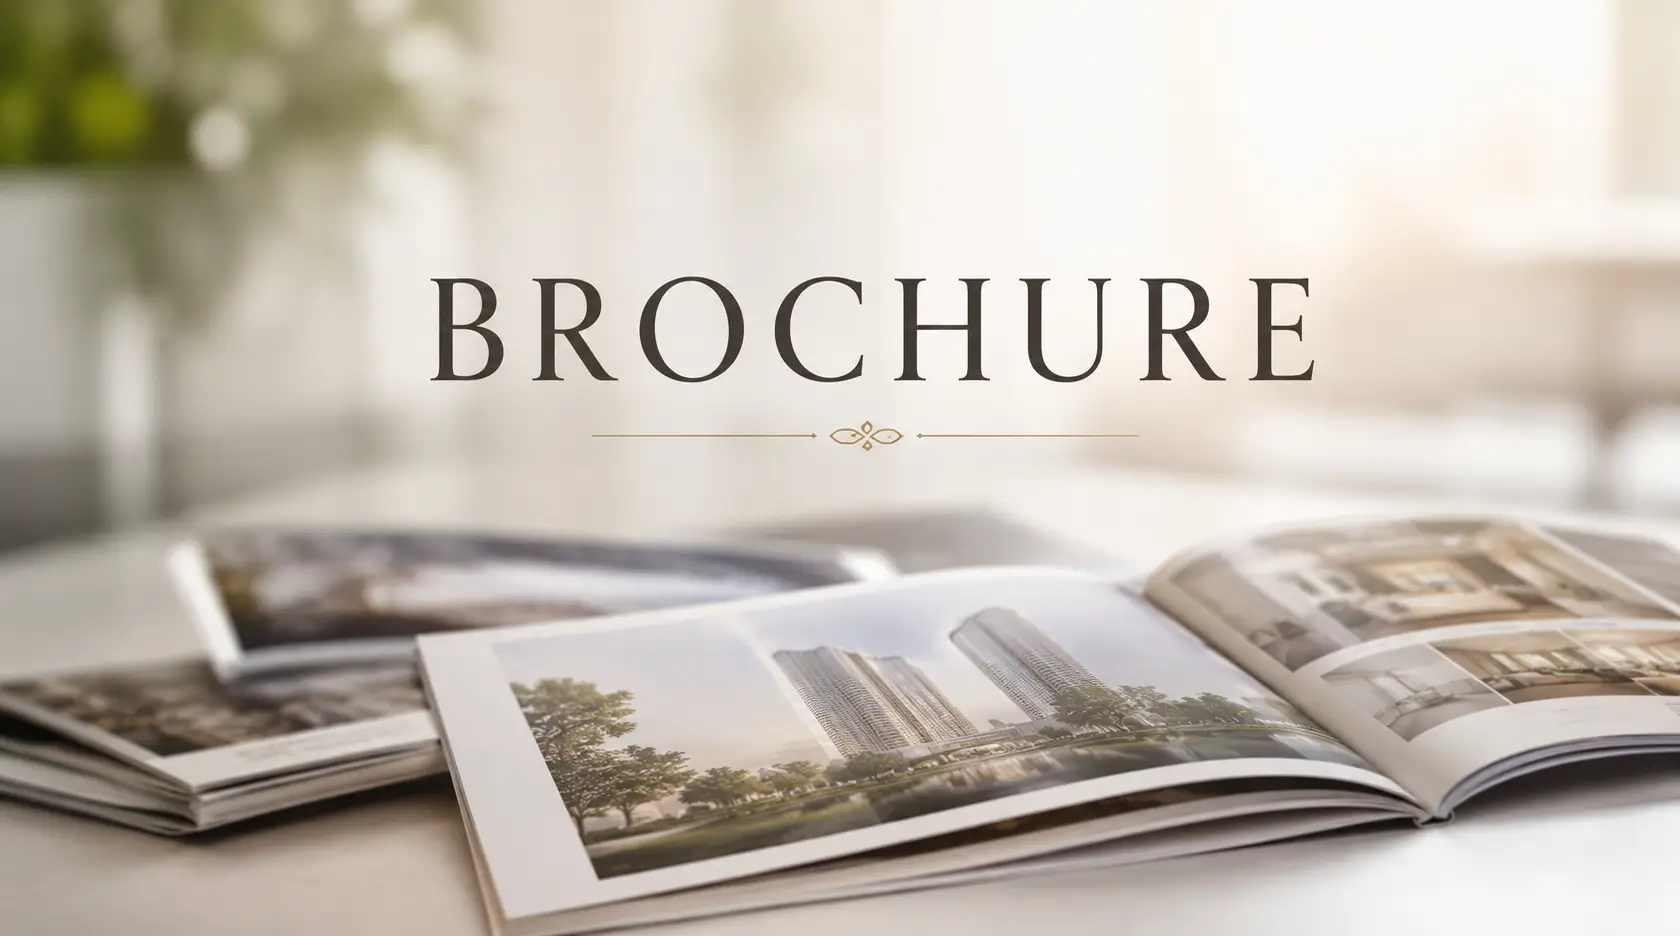
The project brochure is still the quickest way to understand the community, and these SOBHA Palm Court brochure PDF details summarise what it...
The project brochure is still the quickest way to understand the community, and these SOBHA Palm Court brochure PDF details summarise what it contains. It covers the land area, towers, unit sizes, amenities, master plan and location map. Because the project is now complete, the brochure's renders, marked as artistic impressions, can be compared directly with the finished buildings on a site visit. It remains a useful reference even for resale buyers, because the planning and sizes it describes have not changed since completion.
On land and towers, the brochure lists a land area of 18,413.04 sq. m. and describes 2 and 3 bed luxury apartments. The SOBHA Palm Court tower configuration is Block 1 at 2B+G+18 floors and Block 2 at 2B+G+17 floors, with Block 3, the clubhouse, at G+1. Each residential tower splits into two wings, with four homes around each wing core on every floor.
The SOBHA Palm Court unit sizes appear in a short table. One format measures 137.92 sq. m. (1,484.51 sq. ft.) super built-up with 96.09 sq. m. (1,034.31 sq. ft.) of carpet area; the larger measures 179.71 sq. m. (1,934.37 sq. ft.) super built-up with 124.46 sq. m. (1,339.69 sq. ft.) of carpet. Carpet figures exclude balconies. The brochure also lists 12 outdoor and 5 indoor amenities, from the tennis court and cricket pitch to the gym and spa.
The brochure's location map is also worth a look. It places the project near Kogilu on the airport side of the city and lists nearby schools such as Vidyashilp Academy, National Public School and Delhi Public School, hospitals including Columbia Asia, Aster CMI and Baptist Hospital, and landmarks such as Hebbal, the airport, MG Road and KR Puram. The map is not to scale, so use it to understand direction rather than exact distance, and ask our team for a measured distance table.
Two notes help when reading the SOBHA Palm Court brochure PDF details. First, the images are artistic impressions, so ask for current site photographs as well. Second, it does not list room-by-room dimensions or a full finish schedule, which our team can share for any specific unit at SOBHA Palm Court along with the brochure itself.
Related reading: SOBHA Palm Court Site Layout Walkthrough: Where Every Amenity Sits and SOBHA Palm Court 2 BHK vs 3 BHK vs 3.5 BHK: Which Layout Fits You?.
FAQs
What land area does the brochure list?
18,413.04 sq. m.Which unit sizes does it show?
1,484.51 sq. ft. and 1,934.37 sq. ft. super built-up.Are the brochure images real photos?
No, they are artistic impressions; current photographs are available on request.
Related Articles
Is Bangalore Still a Good City for Property Investment in 2026?
Is Bangalore good for property investment in 2026? For many buyers, the answer remains yes, because the city combines a deep job market, a large...
Namma Metro Phase 2 and Phase 3: How the Network Reshapes Bangalore Property
The Namma Metro phase 2 impact on property is one of the biggest questions for buyers across Bengaluru. Phase 2 extends the network into new parts of...

How Does RERA Protect Homebuyers in Karnataka?
How does RERA protect homebuyers Karnataka residents buy from? The Real Estate (Regulation and Development) Act, 2016, and the Karnataka Real Estate...

Karnataka Stamp Duty and Registration Charges 2026: What Changed
Buyers planning a purchase this year often search for Karnataka stamp duty 2026 changes, and the key update dates from August 2025, when the state...